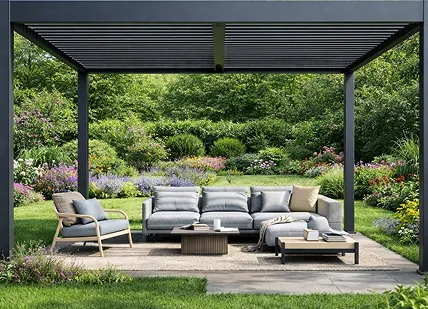
Aluminum louvered pergolas ship in three variable layers: louver operation (manual or motorized), mounting type (freestanding or wall-mounted), and side enclosure (open, zip blind, or fixed panel). For a distributor specifying units, the decision comes down to installer skill level, target price tier, and whether the project site has power run to the posts.
What “Aluminum Louvered Pergola” Actually Covers
A louvered pergola differs from a fixed-roof pergola in one specific way: the roof panels (louvers, sometimes called slats or blades) rotate around a horizontal axis, and the rotation range varies by hinge design. Closed, they shed water toward integrated gutters built into the frame. Open, they let light and air through. That rotation mechanism, and whether it’s turned by hand crank, gear rod, or motor, is the single feature that separates this category from a solid-roof or retractable-fabric pergola.
Everything else attached to the structure is an accessory layer, not part of the core definition:
- Side enclosure: most commonly a zip blind system (see below), sometimes sliding glass, sliding shutters, or fixed slat walls
- Lighting: integrated LED strips run through the louver blades or side beams on many mid-tier and premium models
- Mounting: freestanding on four posts, or wall-mounted with one side ledger-attached to an existing structure
Smartex Screen sources aluminum louvered pergolas, motorized pergola drive configurations, and pergola-with-zip-blind assemblies as OEM/ODM projects, with the frame, louver operation, mounting type, and enclosure specified per order rather than sold as a single fixed SKU.
Manual vs. Motorized Louvers: What Actually Changes for a Distributor
Manual louver operation uses a hand crank, pole, or gear-driven rod connected to the louver assembly. There’s no wiring, no controller, and no electrician needed on installation day. For a distributor selling into markets where end customers self-install or use general contractors rather than specialty outdoor-living installers, manual removes a failure point: nothing to program, nothing to pair to a home network, one less part that can be DOA out of the box.
Motorized louver operation runs on a low-voltage motor, typically controlled by remote, wall switch, or app, sometimes with a rain or wind sensor tied in to auto-close the roof. It commands a higher retail price and a stronger margin story, but it also shifts warranty exposure: a motor failure is a different support ticket than a bent crank arm, and it usually means the installer needs at minimum a power run to the post base, sometimes a licensed electrician depending on the jurisdiction.
Neither is the “better” option in the abstract. The decision maps to the buyer’s installer network and price tier, not to the technology being more advanced. A distributor stocking for DIY-oriented retail channels typically leans manual; one supplying hospitality or high-end residential contractors typically leans motorized, often with the automatic weather-close sensor as an add-on.
Freestanding vs. Wall-Mounted: A Sourcing Question, Not Just a Design Preference
The two mounting types solve different site conditions, and the difference matters for how you spec the order.
Freestanding structures stand independently on four (or more, for larger spans) posts, with no structural connection to an existing building. They suit open patio areas, poolside decks, and commercial outdoor seating zones where there’s no adjacent wall, or where the buyer doesn’t want load transferred to one.
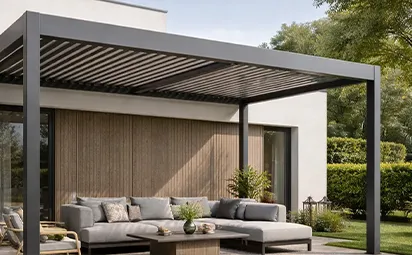
Wall-mounted structures attach one edge to an existing wall or fascia via a ledger beam, with posts supporting only the outer edge. They’re common for patio extensions directly off a house or a commercial building’s rear elevation, and they generally use less aluminum per square meter of coverage since one side is carried by the existing structure.
For a distributor, the practical sourcing question is less “which looks better” and more: does the installer base you’re selling to have experience with ledger attachment to varied wall types (brick, siding, stucco), or is freestanding the safer default because it removes that variable entirely? A catalog that only offers one mounting type is telling you something about who it was designed to sell to. Pure freestanding lines skew toward big-box retail and general contractors; wall-mounted options tend to show up in supplier catalogs aimed at specialty outdoor-living dealers who quote site-specific installs.
Zip Blind Side Enclosure: How It Actually Attaches
Roof louvers control overhead sun and rain. They do nothing for wind coming in sideways or for privacy at eye level, which is where zip blind integration comes in.
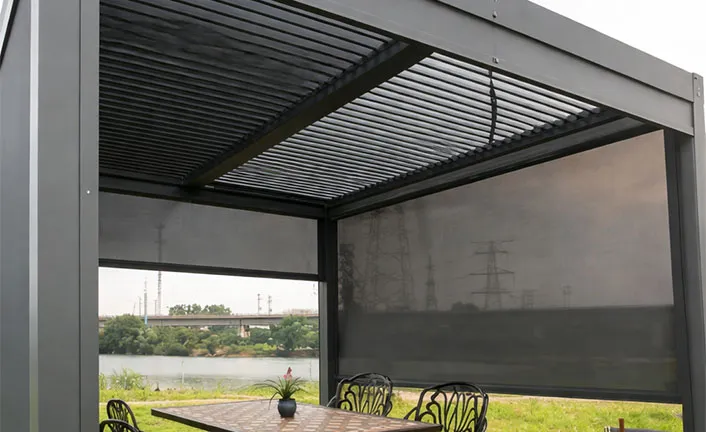
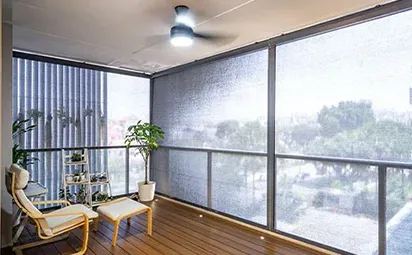
A zip blind system fits into a track built into the pergola’s posts or beams, running a fabric panel up or down inside a guided channel. The “zip” refers to the fabric edge being captured in the side channel, which is what lets it resist wind pressure that a loose curtain-style screen can’t. On a pergola, this typically means:
- The post or beam profile includes (or is retrofitted with) a track channel sized to the zip fabric system
- The blind operates manually via crank or pole, or motorized on its own drive, independent of the roof louver motor
- Fabric selection covers shading percentage, insect mesh, or a combination panel depending on whether the buyer wants airflow-with-shade or airflow-with-bug-control
The integration point that trips up new-to-category buyers is assuming zip blind compatibility is universal across pergola frames. It isn’t: a post profile has to be designed or adapted for the track, and retrofitting an existing frame that wasn’t built with a channel is a different (and usually costlier) job than specifying it at the original order. If zip blind side enclosure is part of the project scope, it needs to be confirmed before the aluminum profile is finalized, not added as an afterthought once the frame is already in production.
Specification Checklist: What to Confirm Before Requesting a Quote
Compared to catalog listings that display a single fixed size and price, an OEM/ODM sourcing conversation works from a checklist instead: every line below is a variable, not a default.
| Specification |
What to Decide |
Status |
| Overall Footprint (Span × Depth) |
Project-specific or standard-range dimensions |
Confirm per order |
| Louver Operation |
Manual crank/rod or motorized drive |
Confirm per order |
| Mounting Type |
Freestanding or wall-mounted |
Confirm per order |
| Aluminum Wall Thickness / Profile |
Frame load class for the intended span |
Requires quotation |
| Wind Load / Snow Load Rating |
Engineering value for the destination region |
Requires quotation |
| Motor Specification (If Motorized) |
Voltage, control type and sensor options |
Requires quotation |
| Zip Blind Integration |
Track-ready profile, fabric type and drive type |
Confirm per order |
| Finish / Color |
Standard color or custom RAL/Pantone match |
Confirm per order |
| Drainage Routing |
Post-integrated or exposed gutter |
Confirm per order |
| Applicable Certifications |
Depends on the destination market and selected components |
Confirm per order |
Where Buyers Get This Wrong: “Louvered” Doesn’t Mean “Rain-Sealed”
The most common misconception distributors run into from end customers is assuming a closed louvered roof performs like a solid roof in heavy rain. It doesn’t, categorically, across every model.
Closed louvers are designed to shed water into integrated gutters, but the seal between adjacent louver blades is a mechanical fit, not a bonded, continuous surface. Performance in sustained heavy rain or wind-driven rain depends on the specific hinge and seal design of the model in question, the pitch angle the louvers close to, and how well the gutter and downspout routing handles volume. Closed louvers reduce rain exposure under the roof compared to an open structure.
How the Sourcing Process Typically Runs
Once operation type, mounting type, and enclosure scope are set, the development path generally follows one of two tracks. A configuration built from existing profile, motor, and zip blind components (standard louver blade, standard post size, catalog motor option) moves faster than a fully custom aluminum profile or a non-standard span that needs new mold or structural engineering work. Full custom development, where a new profile or structural configuration is required, runs longer and typically includes CAD drawings, a structural check for the target load conditions, and sample or prototype confirmation before production tooling is finalized. Exact lead times depend on order volume, the components selected, and whether new molds are needed, and should be confirmed against the specific configuration rather than assumed from a general range.
FAQ
Can a manual louver pergola be upgraded to motorized later?
It depends on whether the post and beam profile were designed with a channel or mounting point for a motor and drive linkage. Some frame designs support a later retrofit; others require the motor to be integrated during original manufacturing. This needs to be confirmed against the specific profile before assuming an upgrade path exists.
Do freestanding and wall-mounted pergolas use the same aluminum profile?
Not necessarily. A wall-mounted design often carries less structural load on the ledger side and may use a different beam profile than a freestanding structure supporting the full roof weight on four independent posts. This is confirmed per configuration, not assumed to be interchangeable.
Is zip blind side enclosure sold as a standard accessory or a custom addition?
It depends on whether the pergola’s post/beam profile was designed with a track channel. If the frame supports it, zip blind can often be specified as part of the original order. Retrofitting an existing frame without a track is a separate, more involved process and should be scoped individually.
What’s the standard warranty on an aluminum louvered pergola?
This varies by component (frame, motor, fabric, finish) and by order terms. Confirm the applicable warranty coverage per component as part of the quotation rather than assuming one blanket warranty period covers the full assembly.
Can pergola color and finish be custom-matched to an existing building or brand palette?
Yes, custom RAL or Pantone color matching is available as part of the ordering process. The exact minimum order quantity and lead time for a custom color run should be confirmed for the specific finish system requested.















 10:52
10:52