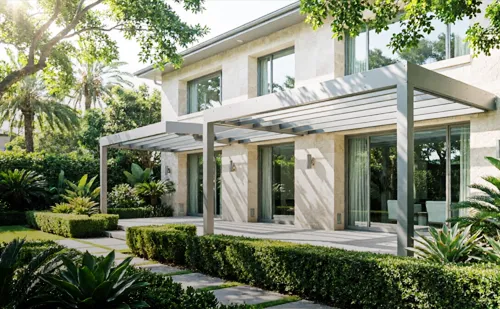
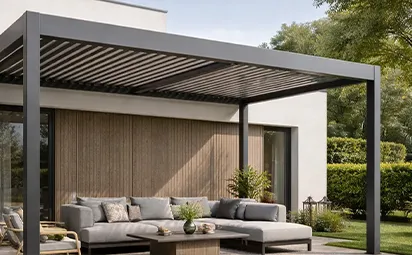
A custom aluminum pergola is built to your dimensions, finish and louver configuration instead of being pulled from a stock size list. Before ordering, confirm five things in writing: overall and post-to-post dimensions, clear height under the beam, louver operation and drainage path, finish system and colour standard, and the interfaces for any side enclosure.
Two Different Things Are Being Sold as “Custom”S
Search the term and most of what comes back is a configurator: pick 12×16 or 12×20, pick white, black or bronze, add a motor, get a price. That is selection from a defined build matrix, and for a homeowner buying one unit it is enough.
For a distributor, custom means something else. It means the factory is producing to your drawing — your span, your post positions, your finish standard, your packing method, your spare-part list. The order is only as good as the specification behind it, and specification gaps do not appear at the quotation stage. They appear when the container lands and the installer finds the posts are 60 mm short of the terrace fall, or the second reorder arrives in a slightly different bronze.
Compared with the configurator-style offers that dominate brand collection pages in this category, drawing-level customisation moves the risk from “does this size exist” to “is the specification complete enough to be repeatable.” This guide is about closing that second gap.
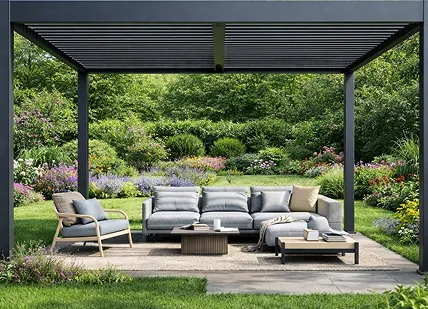
Sizes: The Dimension Set That Belongs on the Drawing
Confirm each of these as a separate, labelled dimension:
| Dimension item |
What it defines |
Why distributors get caught out |
| Overall footprint |
Outer face of beam to outer face of beam |
Determines site clearance from walls, fences and boundaries |
| Post centre-to-centre |
Structural grid |
Drives the louver span and the anchor layout; not derivable from footprint alone |
| Louver span |
Free length of each blade between supporting beams |
The value that governs whether the louver section is adequate; must come from the factory, not from the site plan |
| Clear height under beam |
Finished floor to underside of beam |
Door swing, glazing heads, and headroom regulations depend on it |
| Post height |
Total post length including base plate |
Differs from clear height whenever a base plate or levelling shim is used |
| Projection / cantilever |
For wall-mounted units, distance from wall face |
Governs the wall fixing loads and the substrate question |
| Beam and post section sizes |
Profile dimensions |
Needed for the installer’s anchor selection and for freight cube calculation |
| Module count |
Whether a large area is one bay or several linked bays |
Changes post count, packing volume and the site assembly sequence |
Two further points sit behind this table. Wall-mounted units carry a substrate question that freestanding units do not: brick, blockwork, insulated render and timber frame each take a different fixing, and the factory cannot specify an anchor for a wall it has not seen. And on any sloping terrace, the post lengths are not all equal — either the site levels are recorded on the drawing or the installer cuts on site, and one of those two options needs to be agreed before production.
For stocked programmes, there is a reasonable middle path. Fix a short range of standard footprints for the units you hold in inventory, and keep true drawing-level customisation for project orders. That keeps the reorder specification stable while leaving room for the contract enquiries that arrive without warning.
Colours and Finish: Beyond the RAL Number
A colour name is not a finish specification. White, anthracite and bronze each cover a wide band of actual coatings, and two suppliers quoting “matt black” can deliver visibly different products.
What has to be confirmed:
- Colour standard and code. RAL or Pantone, written on the order, not described in words. “Off-white” is not a specification.
- Gloss level. Matt, satin and gloss versions of the same RAL code look like different colours side by side in sunlight.
- Texture. Smooth, fine-texture and wrinkle finishes behave differently for fingerprint visibility and touch-up.
- Finish system. Powder coating and anodising are not interchangeable, and the pretreatment before coating matters as much as the coating itself for long-term adhesion.
- Coverage of concealed parts. Are the internal louver blades, end caps, gutter channels and fixings finished to the same standard as the visible frame?
- Batch matching for reorders. If you are running a colour programme across two seasons, agree how batch variation will be handled before the first order, not after the second one arrives.
Custom RAL and Pantone matching is available across our finish work, and this is where the trade-off has to be stated plainly. A non-standard colour usually carries a higher minimum quantity and a longer schedule than a standard finish, because it is a dedicated coating run rather than a batch that shares a queue. That is a real cost, and for a distributor holding stock it is often the reason to keep the inventory range narrow and offer custom colours only against confirmed project orders.
Louver Operation, Drainage and Motors
The louvered roof is the part of the structure that has moving components, so it is the part that generates service calls.
Confirm the operation type first: manual crank or handle, or motorised. Our pergola systems are supplied with either, but motorisation is confirmed per model rather than assumed, and the specification behind a motor is longer than “motorised” implies:
- Motor type and supply voltage for the destination market.
- Control method — wall switch, remote, app, or an interface to a building system.
- Ingress protection rating of the motor and the control unit.
- Whether sensor accessories such as rain or wind sensors are included, optional, or not offered on that model.
- Manual override behaviour if power is lost with the louvers open.
- Service access: can the motor be replaced without dismantling the louver bank?
That last item rarely appears in a quotation and is the one distributors regret skipping. A motor that requires the roof to come apart turns a two-hour service visit into a day.
Drainage deserves the same treatment. Louvered roofs shed water into the beams and down through the posts, and the questions that matter are where the water exits, whether the outlet is concealed or visible, how the channels are cleaned, and what happens at the junction where two bays meet. Ask for this on a drawing. A written sentence about “integrated drainage” does not tell an installer where to point the outlet.
The honest limitation: a louvered roof is a shading and rain-shedding structure, not a sealed roof. Blades closed in driving wind will pass some water at the overlaps. Selling it as fully weatherproof creates returns, and it is not a claim we make.
Optional Zip-Blind Sides
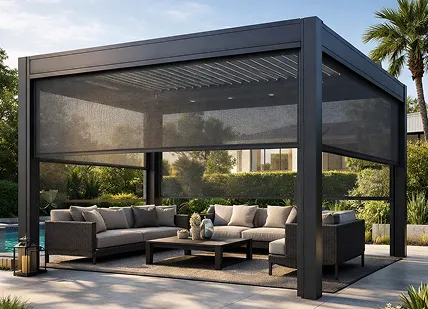
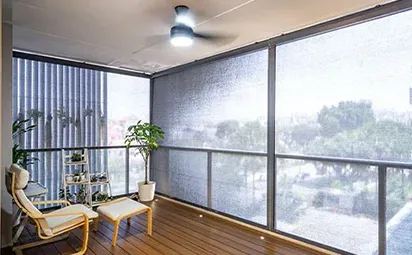
Side enclosure is where a pergola order most often becomes two orders that do not fit together. Zip blinds run in guide tracks fixed to the pergola posts, so the interface has to be designed once, by one party.
Items to confirm together, in one specification:
- Which bays are enclosed, and whether tracks are fitted on all posts or only the enclosed ones.
- Whether the track is surface-mounted or recessed into the post profile — a decision that must be made before the posts are extruded and machined, not afterwards.
- Fabric type and openness factor, plus colour, since shading fabric colours and powder-coat colours are separate colour systems.
- Operation: manual or motorised, and whether blind and louver controls are unified.
- The head box position relative to the beam, which affects clear opening height.
- Cassette and guide colour, which does not automatically match the frame unless specified.
Where the pergola and the blinds come from one supplier, the interface is a manufacturing detail. Where they come from two, it becomes a site problem. This is one reason we develop pergola and zip-screen products in the same programme.
Freight, Packing and Spare Parts
Aluminium pergolas ship as long profiles plus fittings, which makes them a length-driven and volume-driven freight problem rather than a weight-driven one. Beam length usually determines the packing format, and packing format usually determines the container loading efficiency. Worth agreeing in advance:
- Packing format: knock-down flat pack, semi-assembled bays, or crated sub-assemblies.
- Whether beam lengths can be split at a joint to reduce carton length, and what that joint looks like once installed.
- Corner and edge protection for coated surfaces, since powder-coated aluminium marks in transit and a scuffed post is a returned post.
- Carton marking and bay identification, so an installer opening six cartons on site knows which post belongs where.
- Loading plan and the resulting units per container, calculated on your actual configuration.
Add a spare-parts line to the first order. Louver end caps, drive components, guide-track fixings, wall brackets and touch-up paint in the exact colour code are all items you will need within the first season, and sourcing four end caps as a standalone order costs more in freight than the parts are worth. For a stocking distributor this is the difference between a service call closed in a week and one closed in two months.
MOQ, Lead Time and Samples
Pergola minimum quantities are quotation-based and depend on configuration, finish and packing. One clarification matters here: the minimum quantities we publish for screen mesh and finished screen kits belong to those product lines and should not be read across to pergola systems. They are different production processes with different economics.
On schedule, our general development guidance runs to roughly 6–8 weeks for simple customisation, 10–14 weeks for moderate product development, and 16–20 weeks for full ODM development, with standard production typically in the 30–45 day range. Treat these as planning references. Actual dates depend on mould requirements, finish, order quantity and the sample-approval cycle, and a custom colour or a new profile will move them.
Sampling a pergola is not like sampling mesh. A full structure is a shipped unit with real freight cost, so the practical approach is usually a finish sample and a profile section for approval, with the full assembly reviewed against drawings and 3D models. Where a physical sample of the complete unit is required, the cost and schedule are quoted separately.
FAQ
Q: What sizes can an aluminium pergola be made in?
A: Dimensions are customised to the project rather than drawn from a fixed size list. The constraint is not the footprint but the louver span between supporting beams, which is confirmed by the factory for your configuration. Provide the area you need covered and the post positions you can work with, and the bay layout comes back on a drawing.
Q: Is a white aluminium pergola different from a black one in anything but appearance?
A: In finish behaviour, yes. Darker finishes reach higher surface temperatures in direct sun and show dust less but show scratches and touch-up more; lighter finishes are the reverse. Both are powder-coated to the same specification, so the difference is in surface behaviour rather than structure. What matters more is that the code, gloss level and texture are recorded, since two blacks from different runs are only identical if they were specified identically.
Q: Can we order custom colours in small quantities?
A: Custom RAL and Pantone matching is available, but non-standard colours normally carry a higher minimum quantity and a longer schedule than standard finishes because they require a dedicated coating run. For low volumes, most distributors hold standard finishes in stock and quote custom colours against confirmed project orders.
Q: What wind and snow load will the structure take?
A: That value is issued with the quotation and drawings for the specific configuration, because it changes with span, post spacing, profile section and anchoring. Tell us the local design loads for your market at enquiry stage so the configuration is selected against them.
Q: Are louvered roofs waterproof?
A: They shed rain when closed and drain through the beams and posts, but they are not sealed roofs. Under driving wind, some water can pass at the blade overlaps. Presenting the product as a fully sealed roof leads to complaints that a correctly described product would not generate.
Q: Can zip blinds be added later to a pergola already installed?
A: Sometimes, with surface-mounted tracks, but the result is neater and the cost lower if the interface is designed into the posts from the start. Recessed tracks in particular have to be specified before the profiles are machined. If side enclosure is a possibility within the next two years, say so at the design stage even if the blinds are ordered later.
















 09:30
09:30